 Septic Tank Solutions
Septic guides
AS/NZS 1547 explained: what the septic standard means for your property
AS/NZS 1547 is the Australian and New Zealand standard that assessors, designers and plumbers work to when they size and build a septic system; as an owner in NSW you meet it through your council's approvals to install and to operate the system, and your part is the approval conditions, maintenance and records.
The short answer: your council applies AS/NZS 1547, not you
| Authority | What its page says about the standard | What the owner applies for or receives |
|---|---|---|
| NSW | ||
| NSW Office of Local Government (NSW) | Onsite Wastewater Management Guidelines, April 2025: "remain the primary reference document for OWM in NSW"Source: olg.nsw.gov.au, OLG circular | approval to install, then approval to operate (s68) |
| Central Coast Council (NSW) | all systems must be registered with Council; approval to operate requiredSource: centralcoast.nsw.gov.au | |
| Other states, for comparison | ||
| Surf Coast Shire (Vic) | "must comply with the EPA Guidelines and the Australian Standards ... AS/NZS 1547:2012"Source: surfcoast.vic.gov.au | permit to install or alter, then certificate to use |
| Horsham Rural City Council (Vic) | AS 1546.1:2008 and 1547:2012 "provide the relevant design criteria"Source: hrcc.vic.gov.au | permit to use before use |
| WA Health (WA) | State Planning Policy 2.9 requires the site and soil evaluation to follow AS/NZS 1547:2012 for most unsewered subdivisions, density developments and rezoningsSource: health.wa.gov.au | evaluation for subdivision; "might be required" on already subdivided land |
| Toowoomba Regional Council (Qld) | assessed under the Plumbing and Drainage Act 2018, the Queensland Plumbing and Wastewater Code 2025 and AS/NZS 1546 and 1547Source: tr.qld.gov.au | plumbing approval with a site and soil evaluation report, design and drainage design |
If you own a septic system, AS/NZS 1547 has probably shaped it. NSW's Onsite Wastewater Management Guidelines point to it for septic tank capacities, trench and bed dimensions, and the loading rates used to size the land application area. You were never meant to apply it yourself. In NSW your council does that through two approvals under section 68 of the Local Government Act 1993, and your part is the approvals, the upkeep and the paperwork.
Across three states, four authorities name the standard on their own pages, and each turns it into different paperwork:
- Surf Coast Shire says all systems "must comply with the EPA Guidelines and the Australian Standards for on-site domestic wastewater management AS/NZS 1547:2012". It requires a council permit before a licensed plumber starts.
- At Horsham Rural City Council, AS 1546.1:2008 and 1547:2012 "provide the relevant design criteria", and a permit to use must be issued before the system runs.
- WA Health says State Planning Policy 2.9 requires the site and soil evaluation to follow AS/NZS 1547:2012 for most unsewered subdivisions, density developments and rezonings.
- Toowoomba Regional Council assesses systems under the Plumbing and Drainage Act 2018, the Queensland Plumbing and Wastewater Code 2025 and AS/NZS 1546 and 1547.
One standard, four routes to approval. That is why the first step on almost any septic question is your council.
In NSW, the state guidelines list the owner's part: apply for and receive approval before installing, altering or operating a system, maintain and operate it correctly, make sure service reports reach council within 14 days of a service, and keep the relevant records for the system.
NSW works through its own guidelines. The Onsite Wastewater Management Guidelines, first published in April 2025, replace the 1998 "Silver Book" and "remain the primary reference document for OWM in NSW", according to an Office of Local Government circular. They refer to AS/NZS 1547:2012 throughout their design chapter. On the Central Coast, Central Coast Council says all on-site sewage management systems "must be registered with Council" and "an approval to operate is required".
What the standard is, part by part
| Part | What it covers | Who mainly uses it |
|---|---|---|
| Part 1 | General: purpose, scope and application | everyone |
| Part 2 | Risk management process | designer or assessor, council |
| Part 3 | Roles and responsibilities, including 3.7 maintenance and desludging (pump-out) contractors and 3.8 property owners | owner, contractor, council |
| Part 4 | Performance statements | designer or assessor, council |
| Part 5 | Design: 5.2 site-and-soil evaluation, 5.3 design flow, 5.4 wastewater treatment units, 5.5 land application design | designer or assessor |
| Part 6 | Construction, installation, operation and maintenance | plumber, contractor, owner |
| Part 7 | Administrative guidance | council |
| Appendix | What it covers |
|---|---|
| Appendix H | Design flow allowances |
| Appendix J | Recommended septic tank capacities |
| Appendix L | Trenches, beds and ETA/ETS systems |
| Appendix M | Irrigation systems |
| Appendix N | Mounds |
| Appendix R | Recommended setback distances |
| Appendix T | Operation and maintenance guidelines |
| Appendix U | Monitoring records |
| Appendix V | Comparison of the 2000 and 2012 editions |
Two sizing tables sit inside these: Table 5.2 (soil categories and design loading rates) and Table L1 (trench and bed loading rates). Their figures are for your assessor and designer.
AS/NZS 1547:2012 is a joint Australian and New Zealand standard for on-site domestic wastewater. Its contents list on Codehub runs in seven parts:
- General: purpose, scope and application.
- Risk management.
- Roles and responsibilities, including property owners and pump-out contractors.
- Performance statements.
- Design: the site and soil, the design flow, the treatment unit and the land application area.
- Construction, installation, operation and maintenance.
- Administrative guidance.
Most of the working detail sits in the appendices. An owner rarely reads these but feels their effect: design flow allowances, recommended septic tank capacities, trenches and beds, irrigation, mounds, setback distances, and operation, maintenance and monitoring records.
Two tables do much of the sizing. Table 5.2 sets soil categories with recommended design loading rates, and Table L1 does the same for trenches and beds. Those are tools for your assessor and designer. The rate that suits your block depends on what is in your soil, not on a figure from someone else's.
The 2012 edition replaced the 2000 edition, and Appendix V maps sections between the two. That matters if older approval papers on a property refer to the earlier version.
What it decides on your block, from soil to sprinkler
- design flow, section 5.3, Appendix H
- treatment units, section 5.4, tank capacities Appendix J
- land application area, section 5.5: trench or bed (Appendix L), irrigation (Appendix M) or mound (Appendix N)
- site-and-soil evaluation, section 5.2, soil categories Table 5.2
- recommended setback distances, Appendix R, to a bore, a creek and the boundary fence
Follow the water and you follow the standard. Section 5 covers each stage the wastewater passes through, and the ground it ends up in:
- How much water. Design flow (section 5.3) estimates what the household sends down the drain.
- Where it is treated. Treatment units (section 5.4) cover the tank or treatment plant. If you are unsure which kind you have, our guide to primary and secondary treatment systems explains the difference.
- Where it goes. Land application design (section 5.5) covers trenches, beds and ETA/ETS systems, irrigation and mounds. Our page on absorption trenches shows how the most common of these works.
- What it sits in. Under all of it is the site-and-soil evaluation (section 5.2), with recommended setback distances in a separate appendix.
That is why each block gets its own assessment. NSW's guidelines say site and soil evaluation "is required as part of all OWMS designs", and that the landowner or developer engages "a suitably qualified and experienced professional" to do it. Soil, slope and the distance to a creek change from one fence line to the next.
Who does what: owner, assessor, plumber and pump-out contractor
Owner section 3.8
- get approval before installing, altering or operating the system
- keep it maintained
- make sure service reports reach council within 14 days of a service
- keep the system's records
Source: NSW guidelines
Assessor or designer
site and soil evaluation by a suitably qualified and experienced professional, engaged by the owner (NSW)
Source: NSW guidelines
Pump-out contractor section 3.7
sludge removed only by a liquid waste contractor (NSW)
Source: NSW guidelines
Council
approval to install, approval to operate, regular inspections (Office of Local Government)
Source: olg.nsw.gov.au
Part 3 of the standard splits the job by role, with separate entries for property owners and for maintenance and desludging contractors. Here is how that plays out on the ground.
You, the owner. NSW's guidelines list your part: get approval before installing, altering or operating the system, keep it maintained, make sure service reports reach council within 14 days of a service, and keep the system's records. In NSW the Office of Local Government says the owner is responsible for the system being approved and working.
The assessor or designer. They read the soil and size the system to the standard. In NSW the site and soil evaluation is done by a suitably qualified and experienced professional whom the landowner engages.
The licensed plumber. They install to the approved design. In NSW, council approval comes before installation starts.
The pump-out contractor and service agent. They keep the system working. NSW's guidelines say sludge "can only be removed by a liquid waste contractor", and that accredited systems should be serviced by a suitably trained and qualified service agent.
The council. It issues the approval to install and the approval to operate, and the Office of Local Government says it then carries out regular inspections.
When a site and soil evaluation is needed
NSW rule
Unsewered development, effluent managed onsite: site and soil evaluation required (NSW guidelines); council may accept a reduced one under deemed-to-comply provisions
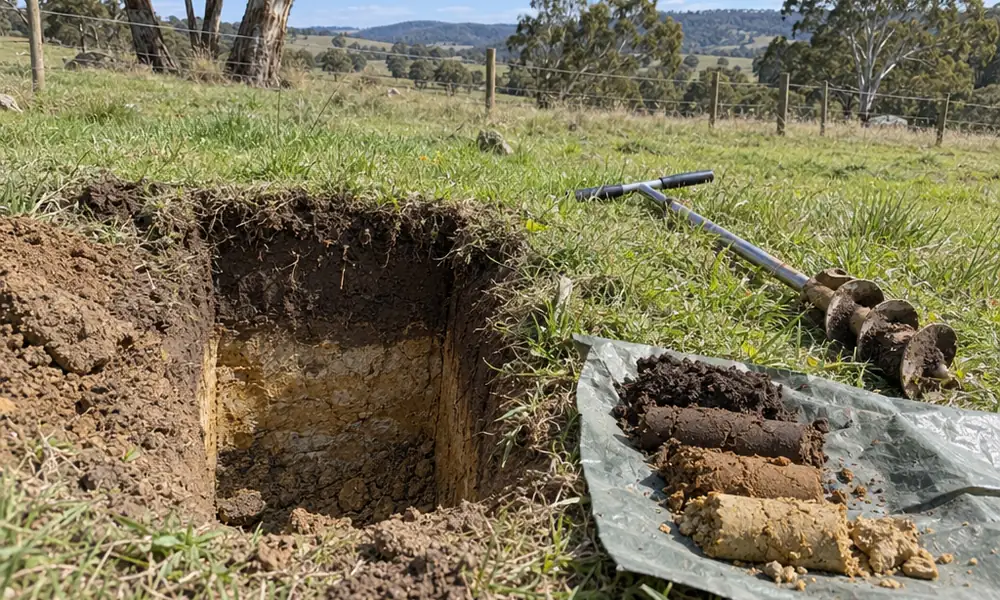
A soil test pit on a rural block on the NSW Central Coast.
The site and soil evaluation is where the standard meets your block most directly. In NSW the guidelines say it "is required for all unsewered developments where effluent is to be wholly or partially managed onsite", though some councils have "deemed to comply" provisions that may require a reduced one. Victorian councils call it a land capability assessment (LCA) and set lot-size triggers. Surf Coast Shire's, for comparison:
- Under 5,000 m². An LCA is required for all residential lots.
- 5,000 m² to under 2 ha. An LCA is required for high and very high risk lots, for moderate risk lots in risk areas, and for lots in special water supply catchments.
- 2 ha or more. An LCA is required only in special water supply catchments.
Where no LCA is needed, Surf Coast lets the owner size the land application system with the council's sizing guide, or ask the council.
An assessment can also change the size of the job. Without an LCA, Horsham Rural City Council in Victoria works out the disposal area from the number of rooms in the building, as provided in AS 1547:2012. The council says that calculation "is conservative", so an LCA "may" reduce the area. It is a "may", not a promise, but it is worth asking about before you set aside land you might rather use.
From approval to install to approval to operate
In NSW, start to finish
site and soil evaluation and design
approval to install (s68 Part C item 5), accredited tank or AWTS (NSW Health)
installation
approval to operate (s68 Part C item 6), registered with Central Coast Council
service reports to council within 14 days of each service, council inspections
In NSW you need two approvals from council under section 68 of the Local Government Act 1993: one to "install, construct or alter a waste treatment device" and one to "operate a system of sewage management" (NSW guidelines). Council must not approve the installation of an accredited class of facility, such as a septic tank or aerated wastewater treatment system, unless NSW Health has accredited it. If you buy a property with a system, the guidelines say the approval to operate can be a separate application made after the purchase.
Victoria uses different paperwork. Surf Coast Shire, for comparison, issues a permit first, and penalties apply for works without one. The plumber then gives council 48 hours' notice, a council officer inspects, and council issues a "certificate to use" at the end.
Other states use different paperwork for the same job. In Queensland, Toowoomba requires plumbing approval supported by a site and soil evaluation report, a design and a drainage design. On the Central Coast, Central Coast Council has an application to install or alter a system and a separate application for an approval to operate.
NSW councils are also refreshing their own rules around the state guidelines. Cessnock City Council's draft on-site sewage management strategy, on exhibition from 9 October to 6 November 2026, says it aligns with the 2025 guidelines.
Looking after the system once it is approved
Bars are a range; dots mark each time a service falls due. Your approval to operate sets the interval that applies to you.
Sources: NSW guidelines, Surf Coast Shire, Toowoomba Regional Council
The standard has appendices on operation and maintenance and on monitoring records. In practice, the schedule you follow is the one written into your approval to operate.
The intervals differ between authorities, so no single number is "the standard's". NSW's rule comes first:
- NSW. The guidelines recommend measuring sludge and scum annually, say a tank "must be desludged no later than when the total sludge and scum level is equal to one-third of the depth of the tank, or when sludge or scum are within 150mm of the base of the inlet or outlet", and say "approximately every three to five years is common" for a well-sized tank at full occupancy.
- Surf Coast. A standard septic tank is typically pumped every three years. Servicing is annual for a standard tank and quarterly for an aerated wastewater treatment system (AWTS).
- Toowoomba. Desludging is due every three to five years.
Our guide to how often to empty a septic tank covers household size and warning signs. After heavy rain, see septic tank maintenance for storm season.
In NSW, the guidelines make it the owner's responsibility to see that each service report reaches council, and receipt of those reports is a condition of operating the system. A folder with every invoice and service report, in date order, does the job.
What to check before you buy, build or renovate
Before you buy, build or renovate
Tick each one off as you go.
The standard matters most when something on the property is about to change. Before you sign a contract or draw up plans, work through these:
- Find the approval papers. That means the approval to install, the site plan and the approval to operate. If you are buying, the approval to operate may need a new application after settlement. Your council can tell you what it holds.
- Ask for the site and soil evaluation. In NSW one is required as part of all OWMS designs. It tells you why the system is the size it is.
- Locate the land application area before you plan a shed, pool or driveway. The standard has an appendix of recommended setback distances. As a rule, keep buildings, paving and vehicles off the area, and ask council what your approval allows around it.
- Ask for the service history. In NSW, service reports go to council within 14 days of a service, so council may hold copies too.
- Check before you add bedrooms. In NSW, altering a system needs council approval under section 68. The guidelines base design occupancy on "the number of bedrooms", so an extension can change the answer.
For the season-by-season jobs in between, our seasonal septic tank maintenance checklist picks up where this list stops.
NSW in one place
two council approvals, install and operate
site and soil evaluation for all OWMS designs
desludge by one-third of tank depth
three to five years common
service report to council within 14 days
septic tanks and AWTS must be NSW Health accredited before council approves installation
For comparison
septic tank desludging every three to five years (Toowoomba, Qld)
Your next step
Start with your council. Ask for your approvals, your site plan and any site and soil evaluation on file, and find out which maintenance schedule your approval sets.
Once you have those papers in hand, contact Septic Tank Solutions to talk through your system and what it needs next.
Sources
- https://www.olg.nsw.gov.au/sites/default/files/2026-02/onsite-wastewater-management-guidelines.pdf
- https://www.centralcoast.nsw.gov.au/plan-and-build/plumbing-and-sewage/site-sewage-management
- https://www.health.nsw.gov.au/environment/domesticwastewater/Pages/default.aspx
- https://codehub.building.govt.nz/resources/15472012asnzs
- https://www.surfcoast.vic.gov.au/Property/Onsite-wastewater-management-septic-tank-systems
- https://www.hrcc.vic.gov.au/Our-Services/Public-Health/Onsite-Wastewater-Management
- https://www.health.wa.gov.au/Articles/S_T/Site-and-soil-evaluation-for-onsite-wastewater-management
- https://www.tr.qld.gov.au/Plan-and-build/Development-applications-and-approvals/Plumbing/On-site-sewerage-facilities
- https://www.einpresswire.com/article/801556751/council-circular-25-05-onsite-wastewater-management-guidelines
- https://www.olg.nsw.gov.au/councils/infrastructure-and-services/services-to-communities/water-safety-and-management
- https://together.cessnock.nsw.gov.au/draft-on-site-sewage-management-ossm-strategy-2026-2031